I'm busy this weekend getting through the last of my taped interviews for the book, so here's another excerpt from the project, this one from chapter two, "The Home Laboratory":
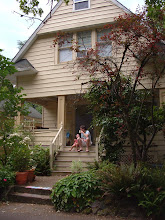
 Within two weeks of moving into the house on NE 70th, Alex cut a hole in the wall between the living room and a bedroom and put in a set of French doors, which nearly doubled our living space. Because of the noise and the dust, he waited until I was out one evening before breaking through the lath and plaster, and I arrived home later that night to a cloud of dust, the sight of wires dangling from open walls, and a new life of plastic tarps and face masks.
The bungalow wasn’t technically a fixer. It was absolutely habitable, according to the bank appraiser and to us. We slept in the roughly finished attic for years before completely remodeling it, though the ceiling was lined with three different sizes of acoustic tiles and the subfloors threw off brown latex paint chips that clung to the soles of our bare feet. The rest of the house was fine: any other homeowners might have merely repainted the main living rooms and perhaps had the kitchen cabinets refaced, and then called it good.
But for Alex and me, the house was a perfect laboratory, a place to try out new ideas and designs—What would the walls look like in bright orange? What if we carved out space for a bathroom upstairs and installed skylights that let eastern light in? What if we added an exterior door at the back of the house where the nook was? Perhaps it’s easier to feel inspired by home remodeling projects that address creative longings rather than necessities.
When we first looked at the bungalow, the living room and adjoining dining room seemed impossibly small. Brad chalked it up to the owners’ clutter and over-large furnishings, but even several weeks later, when we walked through the empty place for the first time after getting the keys, those front rooms felt stingy and tight. In a typical sellers’ market kind of buyers’ remorse, that first walk through was incredibly bittersweet: It was later in the evening and the previous owners had left the place dusty and dank, the smell of basement permeated all the rooms of the main floor. We fumbled in doorways, searching for light switches, but once lit, the deserted rooms seemed too yellow and faded in the glow of cheap fixtures. The house, which had loomed large in memories garnered from only two brief visits, was disappointing: a smaller, sadder replica of itself, shrunken and deflated.
The main problem was the floor plan—there was no drama, no surprise. We knew that would have to be the first thing to change. Many of these modest, 1920s bungalows were designed the same way, so that when you’ve seen one, the others all give a sense of deja vu: a front door that opened directly into the living room, which was divided from the dining room by half walls or a broad archway, with a kitchen through a single door beyond. Also included on the first levels of these small homes were two bedrooms, a bathroom, and a steep set of stairs that led to an attic, which by the end of the twentieth century, more often than not, had been finished to provide more space. In her book Bungalow Nation, Diane Maddex notes that “a bungalow’s universal characteristic is that it is no bigger than it needs to be.”
Increasingly, middle-class Americans are discovering that though they have character and soul, old houses like bungalows don’t always accommodate modern lifestyles. My friends and I chide each other for complaining about how our houses seem barely large enough for our small families of three or four, because we know that much larger families were raised in them, with three or four children to a bedroom. Although the size of the American family has shrunk decade by decade, our need for privacy has inversely grown—and quiet space is a tough thing to find in traditional two-bedroom bungalows. Not to mention that the lifestyles of some modern families seem to require whole rooms for activities such as watching TV, working on a computer, washing clothes, and exercising.
But even for homeowners who creatively use nooks and corners of other larger rooms, including the less-finished spaces of attic and basement, it’s undeniable that our activities today come with a lot of stuff: closets crammed with jackets for every season and equipment for every recreational activity, kitchens full of gadgets and small appliances, basements and garages piled high with unused furniture and boxes of mementos. No longer do our activities swirl mainly within the walls of our homes—sewing, cooking, canning, cleaning, reading to one another, working together in support of the domestic life of the family. As Stewart Brand writes in How Buildings Learn, “Economically, the home has been completely transformed in a hundred years from a place of production to a place of consumption.”
Marjorie Garber notes that it’s easy to be judgmental about materialism and consumption in the modern American home, and pass them off as displays of status. “But take away the sense of invective here,” she writes, “and you will be left with a different kind of ‘reality’: things, commodities, objects, consumable goods, are not only possessions but a kind of language. They are, like it or not, the way we communicate with each other, with ourselves, and with the world.” Though it may be of little comfort when feeling jealous of a friend’s closets or complaining about the lack of a playroom in 1,400-square-foot bungalows, at some level, it makes sense that we want our homes to not only meet our daily needs, but also tell the story of who we are.
Rather than building a new house that does all of this in the suburbs, many Portlanders are turning to major renovations of traditional houses in the urban core. With their sense of history and soul, bungalows can ease the anxious, guilty minds of middle-class intellectuals who feel that through renovation, they can become a part of a house’s history, while actively shaping its future.



 Posts
Posts

